
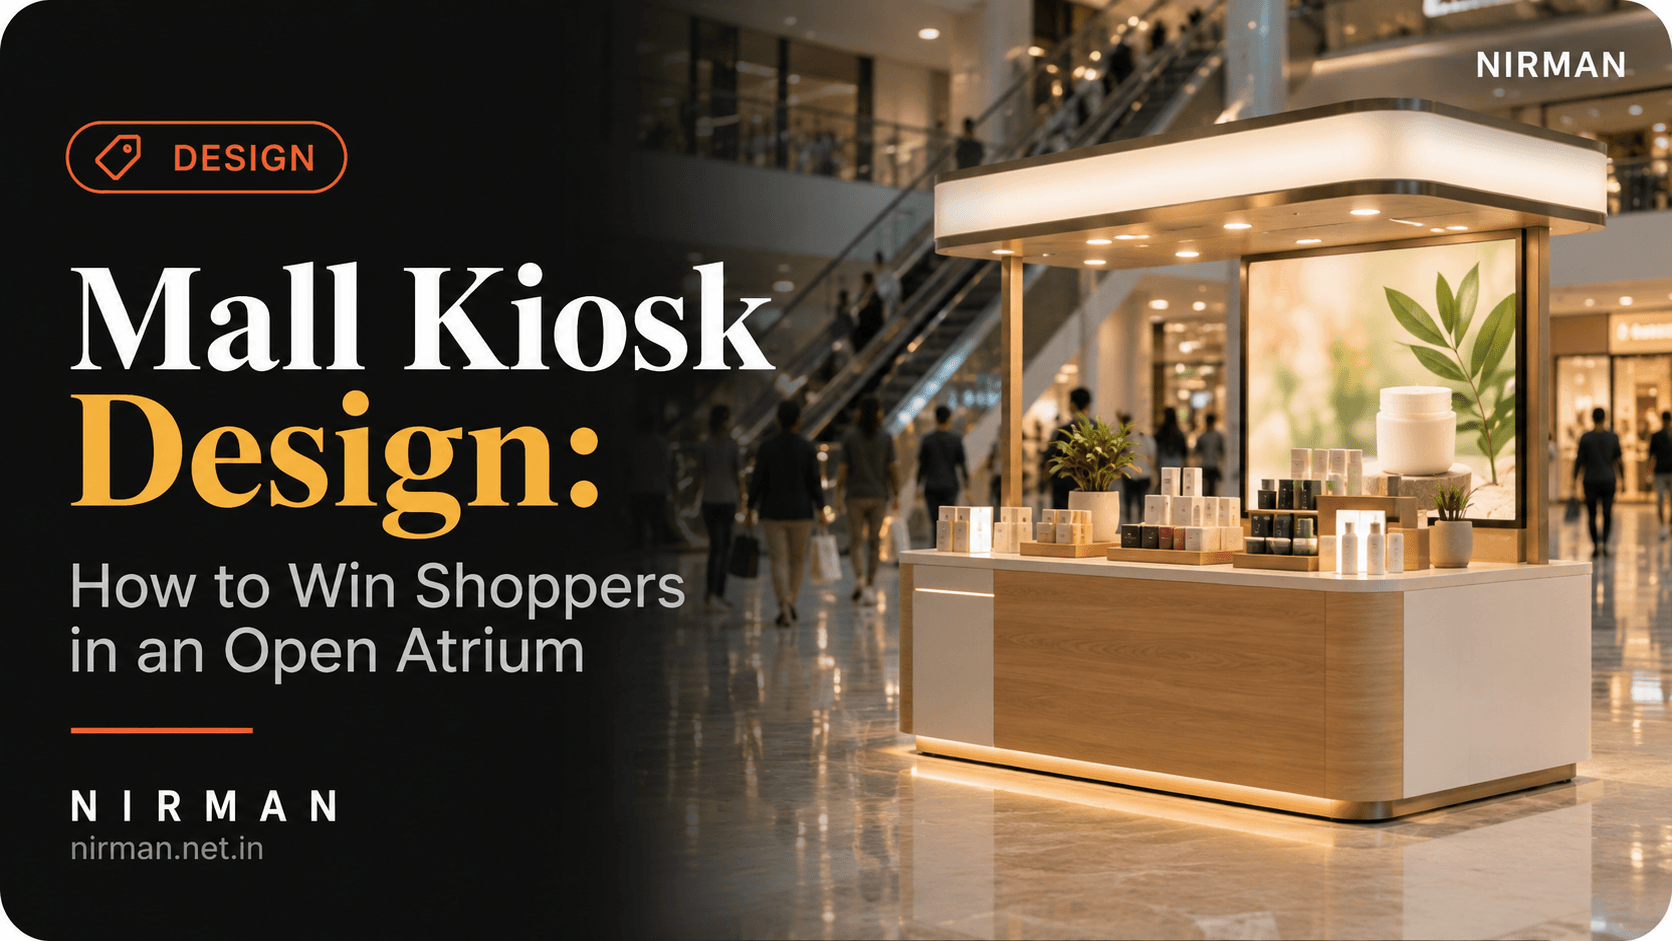
Mall Kiosk Design: How to Win Shoppers in an Open Atrium
A mall kiosk has no walls, no back and no captive audience. Here’s how to design a unit that shoppers notice, approach and remember — from four-sided branding to the overhead view.
A mall kiosk is one of the hardest retail spaces to design well. You get a few square metres in the middle of a walkway, no walls to hide behind, and shoppers who came to the mall for something else entirely. There is no booth number, no visitor list and no exhibition catalogue bringing people to you. Everything depends on the unit itself.
Done properly, a kiosk is one of the most efficient retail formats there is. It sits in the path of thousands of people a day, costs a fraction of a shop fit-out, and can be moved to another mall when the season changes. Done carelessly, it becomes an obstacle people walk around without ever reading.
This guide covers how to design a mall kiosk or pop-up unit that actually earns its place in the atrium.
A Kiosk Is Not a Small Exhibition Stall
Businesses often reuse an exhibition stall design for a mall activation and wonder why it underperforms. The two formats look similar but the conditions are completely different.
- The audience is not looking for you. Exhibition visitors arrive intending to see suppliers. Mall shoppers are heading to a store, a cinema or a food court.
- People approach from every direction. A stall has a back wall. A kiosk usually has four open sides and is seen from above as well.
- It stays up far longer. An exhibition lasts three days. A kiosk may run for weeks or months, so finishes have to survive real wear.
- Mall rules are stricter. Height limits, fire norms, overnight installation windows and approval of the design by mall management are all normal.
Design All Four Sides
The most common kiosk mistake is treating one face as the front and leaving the others blank or cluttered with storage boxes and cables. In an open atrium, there is no back.
Every side should tell a shopper what you are offering, even if only one side is set up for transactions. Walk a full circle around the design before approving it and ask whether the unit still makes sense from each position.
Remember the View From Above
In most malls, the atrium is visible from the upper floors and the escalators. That overhead view is free advertising and almost nobody uses it.
An overhead canopy, a raised crown panel or a hanging header carrying your name and offer can be read from two floors up. It turns a passing glance on the escalator into a planned stop on the way down.
Height, But Not a Wall
Kiosks need vertical presence to be seen across a crowded concourse, but a solid tall structure blocks sightlines and malls generally object to it.
The usual solution is to keep the solid mass low, around counter height, and take the height with slim elements: a central column, a light frame, an open crown. You gain visibility without turning the unit into a box that shoppers instinctively walk around.
Plan Stock and Storage From the Start
A kiosk that sells anything needs stock on hand, and that stock has to live somewhere other than the floor. This is the single most visible difference between a professional unit and an improvised one.
Build lockable storage into the counter base, size it for a realistic day's stock plus packaging, and make sure it can be secured overnight. Staff bags, chargers, cleaning supplies and the inevitable cardboard cartons all need a home too.
Build for Weeks of Use, Not Three Days
Exhibition materials are chosen for short deployment. A kiosk running through a festive season faces constant handling, trolleys knocking into corners and daily cleaning.
Edges take the most punishment, so protected or rounded edge details pay for themselves. Choose laminate and solid surfaces that can be wiped down rather than printed vinyl that scuffs. If the unit is going into an air-conditioned mall in Kolkata during the monsoon months, the board and finish still need to tolerate the humidity it meets in transit and storage.
Light It Independently
Mall atriums are brightly lit, which means a kiosk relying on ambient light looks flat and merges into the background. Your own lighting is what separates the unit from the floor around it.
Backlit graphic panels work particularly well because they stay legible from a distance and read clearly in photographs. Add focused light on the product display itself, keep fittings concealed, and confirm your power point location and load allowance with mall management before fabrication, not after.
Position Your Staff Correctly
A person standing behind a counter in the middle of a walkway reads as someone waiting to be approached, and shoppers avoid eye contact with exactly that posture.
Design the unit so staff can stand beside it rather than permanently behind it, with the counter available for transactions and demonstrations. One or two people is usually right. Three or more around a small kiosk makes the space feel occupied and shoppers will not step in.
Handle the Mall's Requirements Early
Mall management usually has firm conditions, and discovering them late is expensive because the unit is already built.
- Maximum permitted height and footprint for the allotted spot
- Whether anything may be fixed to the floor, and how the unit is weighted if not
- Fire safety norms and approved materials
- Power point location, available load and cable routing across walkways
- Installation timing, which is often after mall hours, and service lift access
- Design approval and whether branding on all faces is permitted
Make It Relocatable
Brands rarely run one activation and stop. The same unit often travels to another mall, a housing complex event or a regional store opening.
Designing for that from the beginning changes the build: bolted connections instead of permanent joints, panels sized to fit a standard vehicle, graphics on replaceable faces so the offer can change without rebuilding the structure, and a packing arrangement that protects edges in transit.
Mistakes That Cost Kiosks the Most
- Only a brand name on the unit. Shoppers need to know what you sell, not just who you are.
- Text sized for someone standing next to it. The decision to approach happens from ten or fifteen metres away.
- Cables taped across the walkway. It looks unprofessional and most malls will object on safety grounds.
- No seating or shelter for long shifts. Staff energy visibly declines, and tired staff sell nothing.
- Ignoring the neighbours. A food counter or a loud promotion nearby will change how your unit reads. Check what surrounds your spot.
Working With Nirman
We design and fabricate kiosks, pop-up units and promotional displays for malls and public spaces across Kolkata and West Bengal, using the same workshop and the same standards as our exhibition work.
That covers layout and branding, fabrication, lighting, overnight installation and coordination with mall requirements. Get in touch with us to talk through your next activation.
Frequently Asked Questions
What is a mall kiosk?
A mall kiosk is a small free-standing retail or promotional unit placed in a mall atrium or walkway. It is used for product sales, demonstrations, sign-ups and brand activations without taking a full shop space.
How is a kiosk different from an exhibition stall?
A kiosk is open on all sides, faces shoppers who did not come looking for your brand, and usually stays installed for weeks rather than days. That means stronger materials, all-round branding and built-in storage.
Can the same kiosk be used at more than one location?
Yes, if it is built for it. Bolted modular construction, transport-friendly panel sizes and replaceable graphic faces let the same unit move between malls and events.
Do malls have design restrictions for kiosks?
Almost always. Expect limits on height and footprint, fire safety requirements, rules about fixing to the floor, defined power points, and a design approval step before installation.
How many staff should a kiosk have?
One or two per shift suits most units. More than that crowds a small footprint and discourages shoppers from stepping in.
Conclusion
A kiosk succeeds on fundamentals rather than scale. It has to be understood from a distance, readable from every direction including above, easy to walk up to, tidy enough to look permanent, and built to survive a long run.
Get those right and a few square metres in a busy atrium will outperform far larger spaces, week after week.
Planning a mall activation or pop-up unit in Kolkata? Contact Nirman and we will design and build a kiosk that works from every angle.
Planning an exhibition? Let's talk.
Get a free consultation and 3D concept for your next exhibition stall.